
Roof Pitch Calculator
A roof pitch calculator turns rise and run, an X/12 ratio, an angle in degrees, or slope percent into the numbers you use on a takeoff or a quote check. This tool gives you pitch, degrees, slope percent, the area multiplier, and optional rafter and surface estimates, without locking one national average into the answer.
Roof pitch calculator
People also search for a roof slope calculator, a pitch to angle converter, a roof pitch chart, or a slope to degrees converter. The first step is the same for all of them: enter one known value and read the other forms. Then use the multiplier when you need approximate roof surface on a simple plane. Whether you call it a roof pitch calculator, a roof pitch angle calculator, an online roof pitch calculator, or a roof slope calculator, the job is the same. Enter one known value, and the tool fills in the rest. Because the math is identical, you can also use it for a shed, a lean-to, or a garage roof.
Choose X/12 pitch, rise and run, degrees, or slope percent. Results update as you type. Next, open the optional section to add building span, eave overhang, and plan area for ridge rise, rafter length, and roof surface estimates. You can also switch between imperial and metric without wiping your work, and copy or print the result.
What is roof pitch?
Roof pitch is the rise over a fixed run. In the United States the run is almost always 12 inches, so a 6/12 pitch rises 6 inches for every 12 inches of horizontal run. The same slope can also be written as an angle in degrees or as a percentage. All three describe the same triangle.
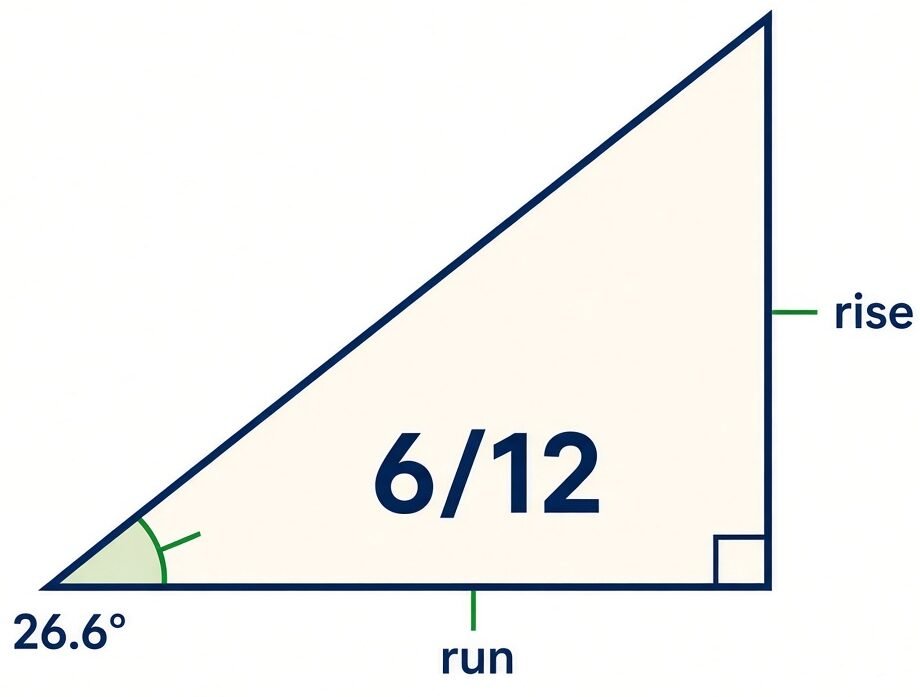
Contractors still talk in X/12 because it matches how rafters and trusses are marked. Degrees, however, show up in drawings and some product notes. Slope percent is rise divided by run, times 100. This roof pitch calculator keeps all three in step, so you can match whatever language a quote uses.
You may see the same slope written as 6/12, 6:12, 6 in 12, or 6 on 12. Likewise, many people type “6 12 roof pitch,” “5 12 pitch in degrees,” or “12 12 pitch roof” without the slash. All of these mean 6 inches of rise for every 12 inches of run. In this roof pitch calculator, you can enter the plain number 6 or the fraction 6/12.
Roof pitch vs roof slope: what is the difference?
In everyday use, people treat pitch and slope as the same thing, and roof slopes are quoted as X/12, percent, or degrees. Strictly speaking, though, pitch usually means the X/12 ratio, while slope often means percent or degrees. Both describe how steeply the roof rises, so converting between them is simple. Because this tool accepts all of those inputs, it also works as a roof slope calculator, whichever term your quote or product sheet uses.
How to calculate roof pitch (formula and steps)
People ask how to calculate roof pitch, how to work out roof pitch, or how to figure roof pitch. The answer is the same: you only need two measurements. Follow these steps to figure roof pitch from rise and run.
- First, measure the vertical rise over a level 12-inch run.
- Next, divide the rise by the run to get the ratio. For example, 6 ÷ 12 gives 0.5.
- Then multiply the ratio by 12 to get the X/12 pitch. In this example, 0.5 × 12 gives 6/12.
- Finally, take the arctangent of the ratio to get degrees. Here, the arctangent of 0.5 is about 26.6°.
Slope percent is the ratio times 100, so 0.5 becomes 50%. The area multiplier is the square root of one plus the ratio squared, which gives about 1.118 for a 6/12 roof. If you would rather skip the arithmetic, enter your rise and run in this roof pitch calculator, and it works out pitch, degrees, slope percent, and the multiplier together.
However you work out roof pitch, keep rise and run in the same units. Figuring roof pitch from metric measurements, or calculating roof pitch from a drawing, gives the same ratio, because pitch does not depend on the unit.
How this roof pitch calculator handles span, overhang, and hip length
When you open the optional section, span is the wall-to-wall width. Half of that span is the horizontal run to the ridge on a symmetric gable. Rafter length along the slope is that run times the multiplier. Overhang then adds to the horizontal run before the same multiplier applies. Hip and valley length uses a longer factor, the square root of two plus the ratio squared, because it includes the plan diagonal. These are planning lengths, not a full framing takeoff.
Roof pitches chart: degrees, slope %, and multiplier
Use this roof pitch chart when you need a quick conversion from X/12 to degrees, slope percent, or the pitch multiplier. The live tool highlights the nearest row as you type. Also, the table below is plain HTML, so it stays readable in search results and printouts.
| Roof pitch (X/12) | Angle in degrees (approx.) | Slope % | Multiplier |
|---|---|---|---|
| 1/12 | 4.8° | 8.3% | 1.003 |
| 2/12 | 9.5° | 16.7% | 1.014 |
| 3/12 | 14.0° | 25.0% | 1.031 |
| 4/12 | 18.4° | 33.3% | 1.054 |
| 5/12 | 22.6° | 41.7% | 1.083 |
| 6/12 | 26.6° | 50.0% | 1.118 |
| 7/12 | 30.3° | 58.3% | 1.158 |
| 8/12 | 33.7° | 66.7% | 1.202 |
| 9/12 | 36.9° | 75.0% | 1.250 |
| 10/12 | 39.8° | 83.3% | 1.302 |
| 11/12 | 42.5° | 91.7% | 1.357 |
| 12/12 | 45.0° | 100% | 1.414 |
| 14/12 | 49.4° | 116.7% | 1.537 |
| 16/12 | 53.1° | 133.3% | 1.667 |
| 18/12 | 56.3° | 150% | 1.803 |
To convert roof slope to degrees, take the arctangent of (percent ÷ 100). To convert degrees back to a ratio, use the tangent of the angle. The calculator does both directions when you switch input modes, so it also works as a slope to degrees converter.
Degrees to roof pitch chart
Sometimes you start with a roof angle from a digital level or a drawing. In that case, use the table below to find the matching pitch. For example, a 15 degree slope is about 3.2/12, a 20 degree slope is about 4.4/12, and a 30 degree slope is about 6.9/12. Likewise, a 45 degree slope is exactly 12/12.
| Angle | Pitch (X/12) | Slope % | Multiplier |
|---|---|---|---|
| 5° | 1.05/12 | 8.7% | 1.004 |
| 10° | 2.12/12 | 17.6% | 1.015 |
| 15° | 3.22/12 | 26.8% | 1.035 |
| 20° | 4.37/12 | 36.4% | 1.064 |
| 25° | 5.60/12 | 46.6% | 1.103 |
| 30° | 6.93/12 | 57.7% | 1.155 |
| 35° | 8.40/12 | 70.0% | 1.221 |
| 40° | 10.07/12 | 83.9% | 1.305 |
| 45° | 12.00/12 | 100% | 1.414 |
Because most angles do not land on a whole X/12 number, the pitch column shows two decimals. Enter the angle in Degrees mode to see any value from 0° up to 63.4°.
Roof slope factor (pitch multiplier) and roof area
The pitch multiplier, also called the roof slope factor or pitch factor, is √(1 + (rise/run)²). For a 6/12 roof it is about 1.118. As a result, a 2,000 sq ft footprint on a simple 6/12 plane is roughly 2,236 sq ft of surface before waste, hips, valleys, or dormers.
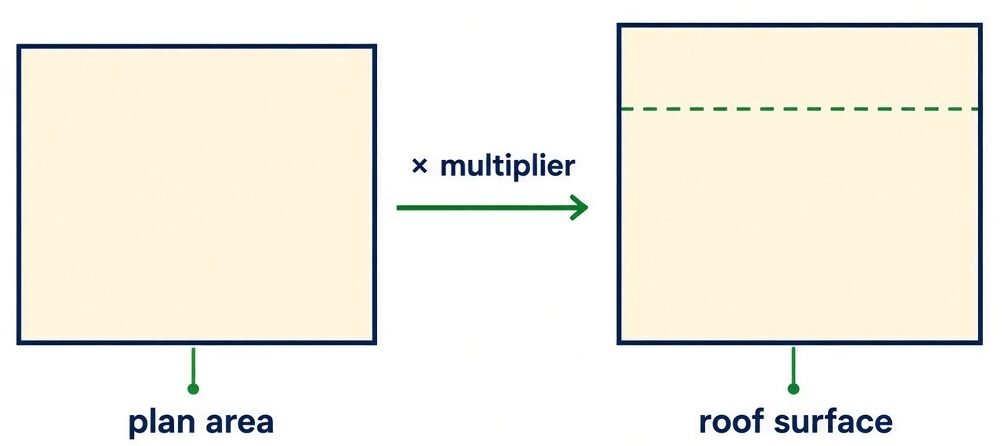
That shortcut fails when the roof has many planes or different pitches. In that case, measure each plane or use the Roof Square Footage Calculator, then bring the total into the Roof Replacement Cost Calculator. This page is for slope, multiplier, and simple length checks, not a full takeoff.
What is a standard roof pitch?
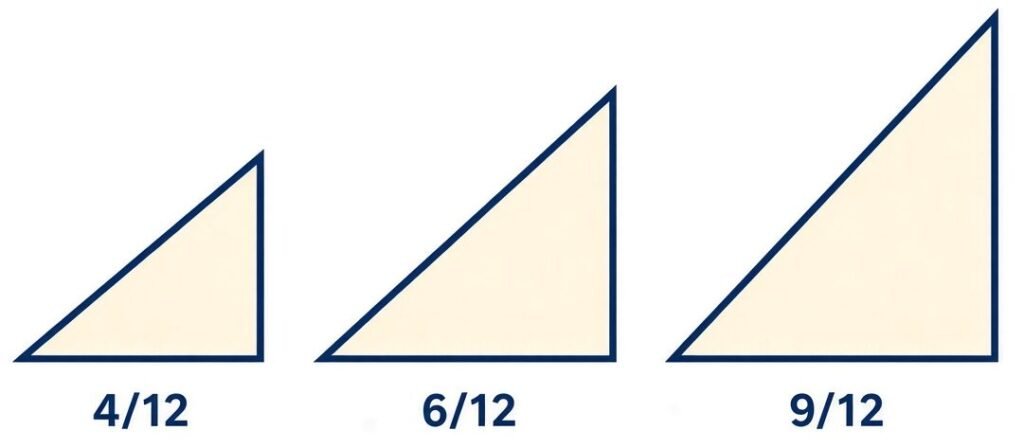
There is no single code number for a standard roof slope or a normal roof pitch. In much of the United States, a typical home roof pitch often falls between about 4/12 and 9/12. Common roof pitches vary by style, with ranch designs often lower and steeper traditional designs higher. Because climate and style both matter, treat the ranges below as planning bands, not a rule.
| Context | Common pitch range (planning band) |
|---|---|
| General US residential | About 4/12–9/12 |
| Lower-slope ranch / contemporary | About 3/12–6/12 |
| Steeper traditional styles | About 8/12–12/12 |
| Snow country | Pitch is one factor; follow local snow-load guidance |
These different roof pitches also change cost and safety. Steeper roofs shed snow faster in many conditions, but pitch alone does not replace structural design for snow load. Ice dams and insulation are separate issues. So check local requirements and the product sheet before you lock a design.
Low slope roof pitch: what counts and what it means
Builders often call a roof below about 4/12 a low slope roof, and a roof near 2/12 or lower nearly flat. Definitions vary by code and by product maker, however, so treat these cut-offs as planning labels. This calculator uses the same labels: it shows “Nearly flat” under 2/12 and “Low slope” from 2/12 up to 4/12.
On a low slope roof pitch, water drains more slowly, so the covering and underlayment matter more. For example, many shingle products need special underlayment at low slopes, and some do not allow them at all. Instead, membrane or standing seam metal systems are often discussed for very low slopes. Always confirm the exact limit with the manufacturer.
Minimum roof pitch by material (planning guide)
Material makers publish their own minimum slopes. Those numbers change by product line, underlayment, and climate. The table below is a planning starting point only, not a substitute for the manufacturer’s installation instructions or local code. In particular, the lowest roof pitch for shingles depends on the exact product and underlayment.
| Material (general) | Planning minimum often discussed | Note |
|---|---|---|
| Asphalt shingles | Often about 4/12; some systems allow lower with special underlayment | Confirm the exact product rating |
| Metal (standing seam) | Can be low, sometimes near 1/12–3/12 depending on panel | Panel type and seal details matter |
| Metal (exposed fastener) | Often higher than standing seam, commonly discussed around 3/12 | Check the panel maker |
| Clay or concrete tile | Often in a low-to-moderate band; product-specific | Follow the tile system guide |
| Slate | Often discussed from about 4/12 up; some systems need steeper | Verify with the supplier |
| Wood shakes / shingles | Often discussed from about 4/12 up | Confirm the product |
| Low-slope membranes (TPO, EPDM, modified bitumen) | Designed for low slope with positive drainage | Not a steep-slope system |
To verify a minimum, open the product’s installation PDF on the manufacturer’s site. The minimum pitch is usually near the front of the spec sheet. If a quote assumes a pitch your chosen product does not allow, fix that before you order materials. Then enter the actual pitch in the calculator, so the multiplier and area estimate match the roof you will build.
Shed, lean-to, and garage roof pitch
Small buildings use the same pitch math as a house, so this tool also works as a shed roof pitch calculator, a shed roof slope calculator, or a lean-to roof pitch calculator. A typical shed roof pitch is often discussed around 3/12 to 6/12, which sheds water without making the walls unnecessarily tall. Storage shed roof pitch choices also depend on the covering, so match the product’s minimum slope.
- Garages often match the house pitch for appearance; about 4/12–6/12 is common.
- Porches need clearance under the main roof and enough slope for the covering, often about 3/12–6/12.
- Pole barns and lean-tos frequently use lower metal-friendly slopes, and the panel rating sets the floor.
- Mobile homes are product-specific, so follow the manufacturer instead of a generic chart.
A gambrel roof pitch uses two slopes on each side. Treat each plane separately in the calculator, then add the surfaces if you need area. A common pattern is a steeper upper plane and a shallower lower plane. However, many barns vary, so verify the design intent rather than assuming one template.
How to calculate rafter length from pitch
To calculate rafter length, multiply the horizontal run by the pitch multiplier. For a 6/12 pitch the multiplier is about 1.118, so a 15 ft run to the ridge needs about 15 × 1.118 ≈ 16.8 ft of rafter before overhang.
To find rafter length in this roof pitch calculator, open the optional section and enter the building span (wall to wall). The tool uses half the span as the run on a symmetric gable, then applies the current multiplier. Next, add overhang as horizontal projection if you want that extra length included. Hip and valley length uses a longer factor for the diagonal in plan.
This is a planning length. It does not cut a birdsmouth, subtract ridge thickness, or pick stock lumber sizes. In addition, multi-plane area is a separate step, so see the related calculators below.
How to measure roof pitch
How is roof pitch measured? It is the rise over a 12-inch run, whether you use a level, a pitch gauge, or a phone inclinometer. To find roof pitch from the attic or on a rafter, hold a level for 12 inches of run, then measure the vertical rise at the 12-inch mark. That rise is your X in X/12.
From the ground, you can estimate on a gable end with a level and a tape. However, measuring roof pitch this way is less precise and needs care on steep roofs. If a drawing or digital level already gives degrees, enter degrees instead. Likewise, if a product sheet lists slope percent, enter that. The calculator converts the rest, so you can compare like with like on a quote.
Worked example
Measure 6 inches of rise on a 12-inch run. Next, enter 6 in the X/12 field, or enter rise 6 and run 12. You should see about 26.6°, 50% slope, and a multiplier near 1.118. With a 30 ft wall-to-wall span, ridge rise is about 7.5 ft. In addition, each side’s rafter length from wall to ridge is about 16.8 ft before overhang.
Now suppose the plan footprint is 1,800 sq ft on that single pitch. Surface area is then about 1,800 × 1.118 ≈ 2,012 sq ft before waste. However, real roofs add hips, valleys, and waste, so use the square-footage tool when the geometry is not one plane.
Related calculators
After pitch, measure coverage with the Roof Square Footage Calculator, then plan cost with the Roof Replacement Cost Calculator. For eave trim, use the Fascia and Soffit Cost Calculator. For walls, see the Hardie Siding Cost Calculator. Browse every tool on All calculators.
Note: the math on this page is standard right-triangle geometry. Material and style ranges are planning bands, not code requirements. Last reviewed: October 2026.
Frequently asked questions
What is a 6/12 roof pitch in degrees?
A 6/12 pitch, also searched as roof slope 6/12, is about 26.6 degrees and 50% slope. The area multiplier is about 1.118. To check it, enter 6 in this roof pitch calculator and read the live degrees, percent, and optional rafter length.
What is a 4/12 pitch angle in degrees?
A 4/12 roof pitch has an angle of about 18.4 degrees, with 33.3% slope. The multiplier is about 1.054. In inches, that means 4 inches of rise for each foot of run. Also, many asphalt shingle systems treat roughly 4/12 as a practical minimum, so confirm the product rating.
What is a 2/12 roof pitch in degrees and percent?
A 2/12 pitch is about 9.5 degrees. Expressed as a 2/12 slope in percentage, it is 16.7%, with a multiplier near 1.014. It counts as low slope, so the covering and underlayment need extra care. Therefore, check the manufacturer before you choose a material.
What is a 5/12 roof pitch in degrees?
A 5/12 pitch is about 22.6 degrees and 41.7% slope. The multiplier is about 1.083. It sits inside the conventional range, so many roofing materials allow it, although you should still confirm the product rating.
What are 3/12, 7/12, and 10/12 roof pitches in degrees?
A 3/12 pitch is about 14.0 degrees, a 7/12 roof pitch is about 30.3 degrees, and a 10/12 roof pitch is about 39.8 degrees. Their slope percentages are 25%, 58.3%, and 83.3%. Meanwhile, the multipliers are about 1.031, 1.158, and 1.302.
What is an 8/12 roof pitch in degrees?
An 8/12 pitch is about 33.7 degrees and 66.7% slope. The multiplier is about 1.202. On a 12-inch run, that is an 8-inch rise.
What degree is a 9/12 pitch?
A 9/12 pitch is about 36.9 degrees and 75% slope. The multiplier is 1.25. It sits near the upper end of the conventional range, so check the product rating and the safety plan for steeper work.
What is a 12/12 roof pitch?
A 12/12 roof pitch is a 45-degree angle with 100% slope. The multiplier is about 1.414. Because a 12/12 roof slope is steep for many houses, it usually needs more labor and fall protection planning.
What is a roof pitch multiplier?
A roof pitch multiplier, also called a roof slope factor or pitch factor, is √(1 + (rise/run)²). Multiply it by the flat footprint of a simple roof plane to estimate surface area. For 6/12 it is about 1.118, and for 4/12 it is about 1.054.
What is the difference between roof pitch and roof slope?
Pitch usually means the X/12 ratio, while slope often means percent or degrees. Both describe the same triangle, so you can convert freely between them. This calculator accepts all of those inputs and keeps them aligned.
How do I convert roof slope to degrees?
To calculate roof pitch in degrees, take the arctangent of the slope ratio, or of percent ÷ 100, and convert the result to degrees. Alternatively, enter slope percent or X/12 in this calculator and read degrees directly. It works as a slope to degrees converter in either direction.
What is the minimum roof pitch for shingles?
Many asphalt shingle systems are discussed from about 4/12 upward. However, some products allow a lower slope with special underlayment. Therefore, always follow the manufacturer’s current installation guide for the minimum roof pitch for asphalt shingles on your product.
What is the minimum roof pitch for a metal roof?
It depends on the panel, so the minimum roof pitch for metal roof systems varies. Standing-seam systems often allow lower slopes than exposed-fastener panels. So check the panel maker’s rating rather than a generic chart.
What is a standard roof pitch?
There is no single standard. In much of the US, a normal roof pitch for houses often falls between about 4/12 and 9/12, and the most common roof pitch usually sits in that mid range. Still, style, climate, and product ratings decide the final number.
How do I calculate rafter length from pitch?
Multiply the horizontal run by the pitch multiplier. For 6/12, use about 1.118 × run. In this tool, enter span and optional overhang to get a planning rafter length. However, it does not design birdsmouths or stock cuts.
What pitch should a shed roof be?
A typical shed roof pitch is often discussed around 3/12 to 6/12, so water sheds without making the walls too tall. Still, match the covering’s minimum slope and any local practice for snow or wind.
What is the best roof pitch for snow?
There is no single best number. Steeper roofs often shed snow faster, but pitch does not replace structural design for snow load. Therefore, check local requirements and the roofing product before you decide.
How do I calculate roof pitch from rise and run?
Divide rise by run for the ratio. Next, multiply by 12 for X/12 pitch. Degrees are the arctangent of the ratio. Enter rise and run in the same units, and this calculator returns pitch, degrees, percent, and multiplier together.
Can this roof pitch calculator handle a hip roof?
Partly. It shows a hip and valley factor, which is √(2 + (rise/run)²), and it estimates hip or valley length from half the building span. However, it does not lay out a full hip roof, jack rafters, or ridge length.
External references
- National Roofing Contractors Association
- Asphalt Roofing Manufacturers Association
- OSHA — fall protection resources
Limits and disclaimer
This roof pitch calculator is a planning aid. It does not replace a professional takeoff, structural design, local code review, or manufacturer installation limits. Material minimum pitches are product-specific, and fall protection is a job-site decision. The tool accepts pitches up to 24/12 (about 63.4°). Always verify measurements, product ratings, and safety requirements with qualified people before you build or buy.