
Roof Square Footage Calculator | Free & Accurate 2026
Reviewed: August 2026. This page explains a planning method for measuring roof surface area; it is not a substitute for a final professional takeoff or a roof inspection. Use this roof square footage calculator to turn your roof measurements into an estimated sloped area, roofing squares and material-planning quantities, whether you start with one straightforward section or work through up to eight when a garage, porch, addition or dormer makes the roof harder to describe in one rectangle. Most people know the size of the house, not the size of the roof — a pitched roof has more surface than the footprint beneath it, and overhang adds area that’s easy to overlook, so the roof square footage calculator makes those assumptions visible: measurement basis, pitch multiplier, area before allowances, and the effect of any planning waste you choose to add.
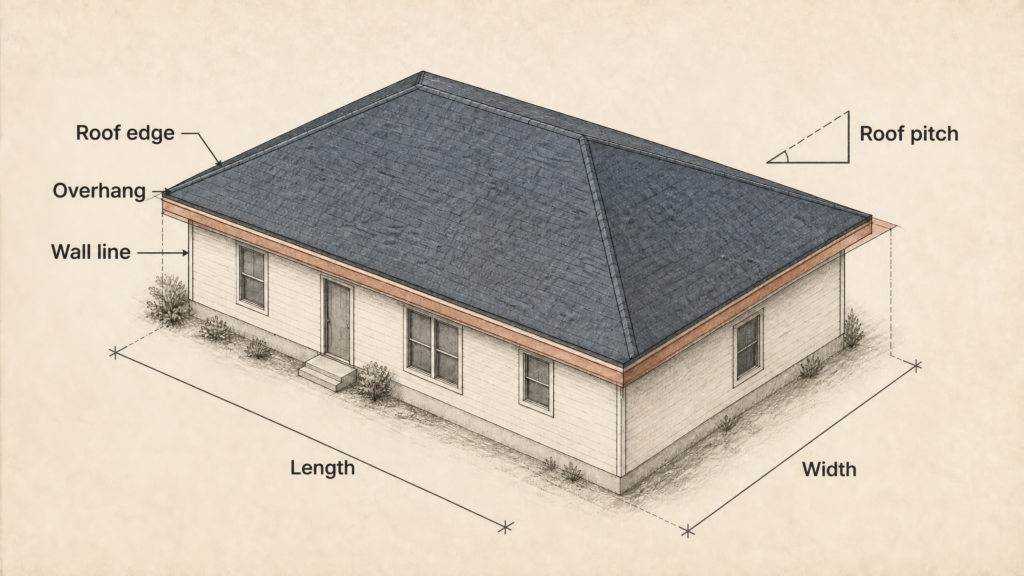
Measure safely, using building plans, ground-level measurements, a professional report, or a contractor’s takeoff — don’t climb onto a roof just to produce a material estimate. When measuring at the wall line, include the labeled overhang on both sides; if you measure to the roof edge, don’t add the overhang again.
Roof Square Footage Calculator
How the Roof Square Footage Calculator Estimates Roof Area?
The first step is to find the horizontal plan area—the shape your roof would cast on the ground. If you measured at the wall line, the roof square footage calculator adds the overhang on both sides of the length and width. If you measured to the roof edge or drip edge already, it leaves the dimensions alone. That distinction prevents the common mistake of adding the same overhang twice.
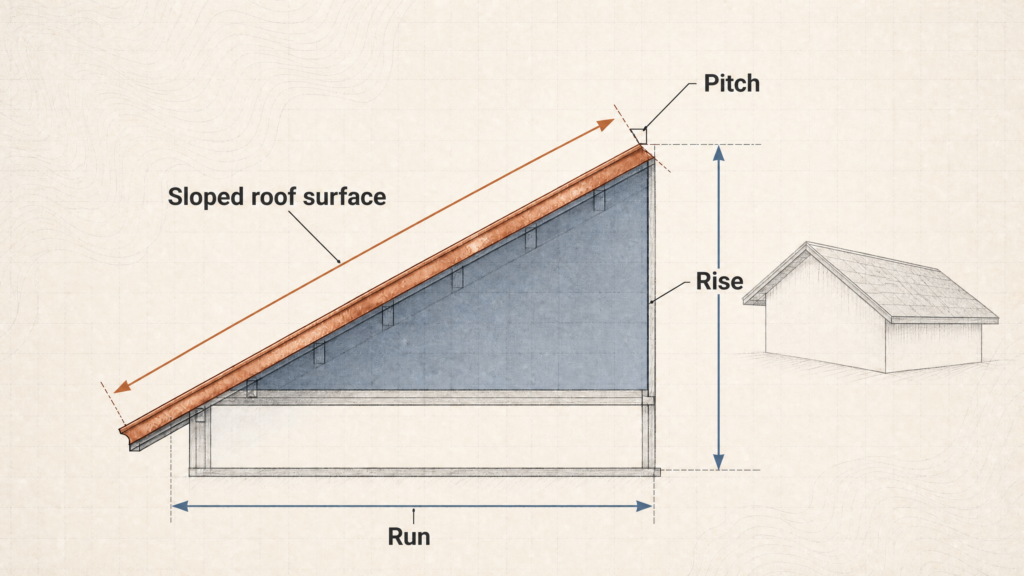
Next, the roof square footage calculator applies the pitch multiplier once. In rise/run form, the multiplier is √(1 + (rise ÷ run)²). A 6/12 roof, for example, has a multiplier of approximately 1.1180. That means a 1,000 sq ft horizontal area becomes roughly 1,118 sq ft of sloped roof surface. This is the same geometric approach used in published roofing calculation references. Calculator.net’s roofing calculator provides a comparable pitch-factor reference.
If you already have a measured sloped area from a roof report or measured roof planes, choose the measured-area option. That figure should pass through directly. Applying pitch again to an area that already follows the slope would make the result too large.
What each roof square footage calculator mode is for?
Basic Area is for one rectangular section. Advanced Sections is for roofs with several measurable pieces, each with its own pitch or measurement basis. Materials Takeoff converts the computed area into planning quantities using coverage figures from the product documentation you select. Cost Planning uses the line-item rates you enter from a supplier or contractor quote; it is a quote check, not a claim about current prices in your area.
How to calculate roof square footage by hand?
You do not need to accept a total without understanding it. The calculation below gives you a quick way to check whether the number from a contractor, aerial report or online tool is in the right range.
- Measure the length and width of the roof footprint at the wall line, or measure to the roof edge and note that basis.
- If you measured at the wall line, add the left and right overhang to the length and the front and rear overhang to the width.
- Multiply the adjusted length by the adjusted width to get the plan area.
- Find the pitch multiplier for the roof pitch.
- Multiply plan area by the pitch multiplier to estimate the sloped roof surface.
- Divide that surface area by 100 to convert it to roofing squares.
- Only then consider any measurement overage or installation waste that is appropriate for the product and roof geometry.
A 6/12 example
Take a house that measures 40 ft by 30 ft at the wall line, with a 1 ft overhang on every side. The adjusted plan is 42 ft by 32 ft, which equals 1,344 sq ft. At a 6/12 pitch, 1,344 × 1.1180 produces about 1,502.6 sq ft of sloped area. Dividing by 100 gives 15.03 roofing squares before any allowance. Your final order quantity can differ because products, cuts, valleys, penetrations and the installer’s takeoff practice differ.
Roofing squares, materials and planning allowances
One roofing square equals 100 sq ft of roof surface. That is the unit many roofing suppliers and contractors use when discussing field coverage. The number of shingle bundles or other packages per square is product-specific, so check the coverage printed in the manufacturer’s documentation. GAF also advises using product-specific information rather than treating every roofing material as if it has the same packaging. Read GAF’s explanation of roofing squares.
The calculator shows two separate assumptions because they answer different questions. Measurement overage gives you room for uncertainty in the dimensions you entered. Installation waste accounts for cuts, offcuts, penetrations and product loss during installation. Neither figure is universal. A plain gable roof and a roof with valleys, hips and short runs may call for very different decisions, so the tool keeps both values editable.
For the Materials Takeoff, enter the coverage figure that appears on the exact product you plan to buy. Optional eave, rake and ridge measurements can support starter, drip-edge and ridge-cap planning. If you have not measured a relevant edge, leave it blank; a transparent worksheet should say that a quantity is not calculated rather than manufacture a neat-looking number.
Complex roofs need separate sections
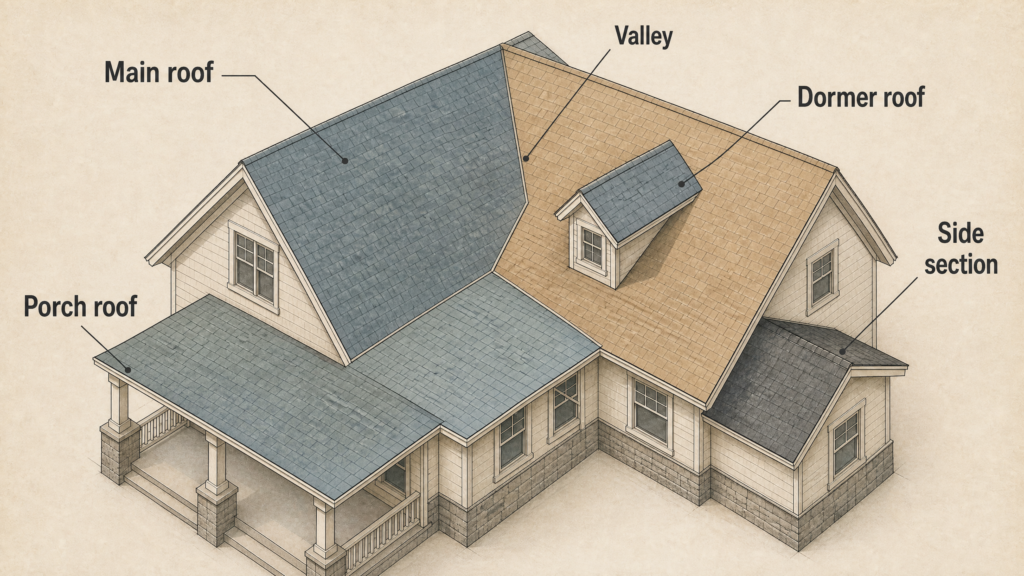
A simple rectangle is useful only when it resembles the roof you are measuring. Additions, porches, attached garages, dormers and intersecting rooflines often need to be measured as separate sections. In Advanced Sections, enter each measurable plane or group of planes with the dimensions, basis and pitch that apply to it. The calculator totals completed sections after their individual geometry has been calculated.
Roof shape can change cutting effort, edge material and waste planning. It should not be used as a blanket area multiplier. With the same footprint and a uniform pitch, a hip roof and a gable roof have the same total geometric sloped area; the planes are simply divided differently. Mixed pitches, valleys, hidden areas and unusual geometry are a different matter. For those roofs, use this page as a planning aid and verify the final takeoff professionally before ordering.
Use the Roof Square Footage Calculator to Check a Roofing Quote
When comparing a roofing quote, start by asking what area it is based on. Is it interior floor area, horizontal footprint, measured sloped area, or a satellite report? Then check the stated pitch, overhang, product coverage, waste allowance and number of squares. A difference is not automatically a mistake, but it should have a clear explanation.
Use Cost Planning to enter the rates you have actually been given. You can then check whether the arithmetic matches the quantities and scope you expect. The tool does not insert generic local prices because a rate from another market, season, material choice or roof condition can create a false comparison.
Quick roof pitch reference
| Roof pitch | Multiplier | 1,000 sq ft plan area becomes |
|---|---|---|
| 0/12 | 1.0000 | 1,000.0 sq ft |
| 3/12 | 1.0308 | 1,030.8 sq ft |
| 4/12 | 1.0541 | 1,054.1 sq ft |
| 6/12 | 1.1180 | 1,118.0 sq ft |
| 8/12 | 1.2019 | 1,201.9 sq ft |
| 10/12 | 1.3017 | 1,301.7 sq ft |
| 12/12 | 1.4142 | 1,414.2 sq ft |
For pitches not shown here, enter rise/run, degrees, percentage or a decimal slope in the calculator. The result is based on the input you provide, not on a broad pitch band.
Frequently asked questions
Is roof square footage the same as house square footage?
No. House square footage usually refers to interior floor area, while roof square footage describes the sloped exterior surface. A two-storey home can have much more interior space than roof footprint, and pitch and overhang make the roof surface larger again.
How do I calculate roof square footage?
Find the horizontal plan area, include any overhang that is not already included in the measurement, then multiply by the roof pitch multiplier. If you have directly measured roof planes, add those sloped areas instead.
How many squares is a 2,000 sq ft roof?
If 2,000 sq ft is already the sloped roof surface, it is 20 roofing squares before allowances. If it is only the footprint, apply pitch first. A 6/12 pitch would make a 2,000 sq ft plan area about 2,236 sq ft of roof surface, or 22.36 squares before allowances.
Should I include the overhang?
Yes, when the length and width were measured at the wall line. Do not add it again if the measurements already extend to the roof edge or drip edge.
Can I calculate a roof with multiple sections?
Yes. Use Advanced Sections for up to eight sections. Give each section the pitch and measurement basis that apply to it, then check whether the set of sections represents all visible roof areas.
Can an online roof calculator replace a professional measurement?
No. This calculator is useful for early planning, understanding a quote and checking basic geometry. A professional measurement remains appropriate for final orders, irregular roofs, insurance claims, code questions and situations where roof geometry cannot be measured safely.
Method, limits and sources
The tool uses standard right-triangle geometry to convert a horizontal plan into a sloped surface. Its accuracy depends on the measurements, pitch and roof sections you enter. It does not identify concealed roof areas, diagnose roof condition, select a roofing system, determine building-code compliance or replace a contractor’s final material takeoff.